
Price Reduction - Primary on Main


Address
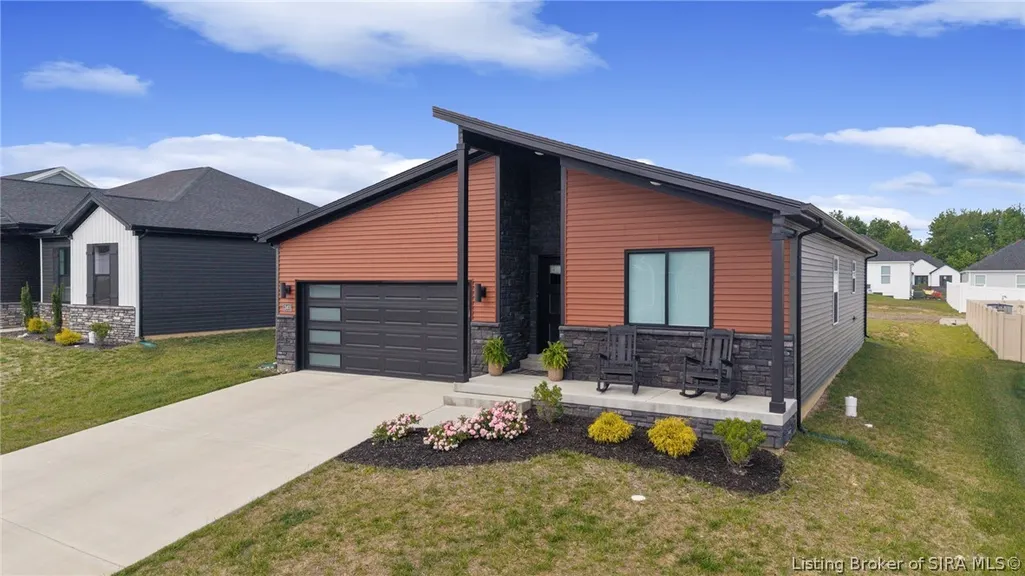
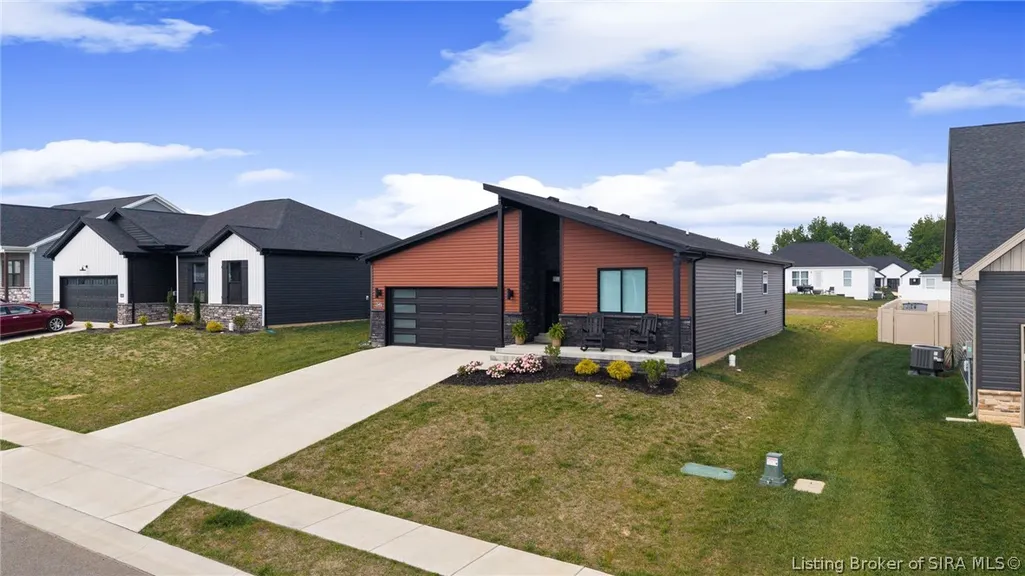
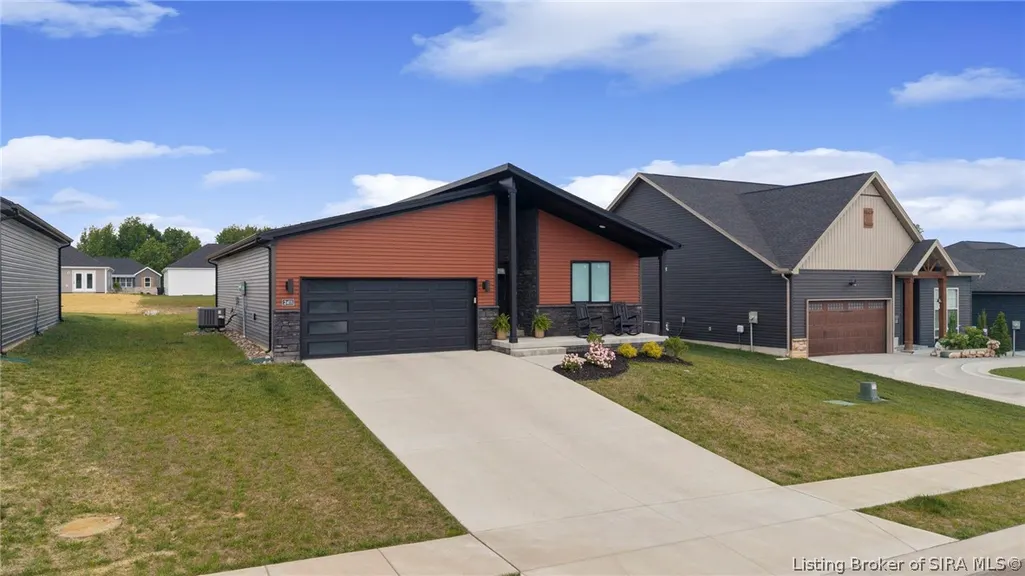
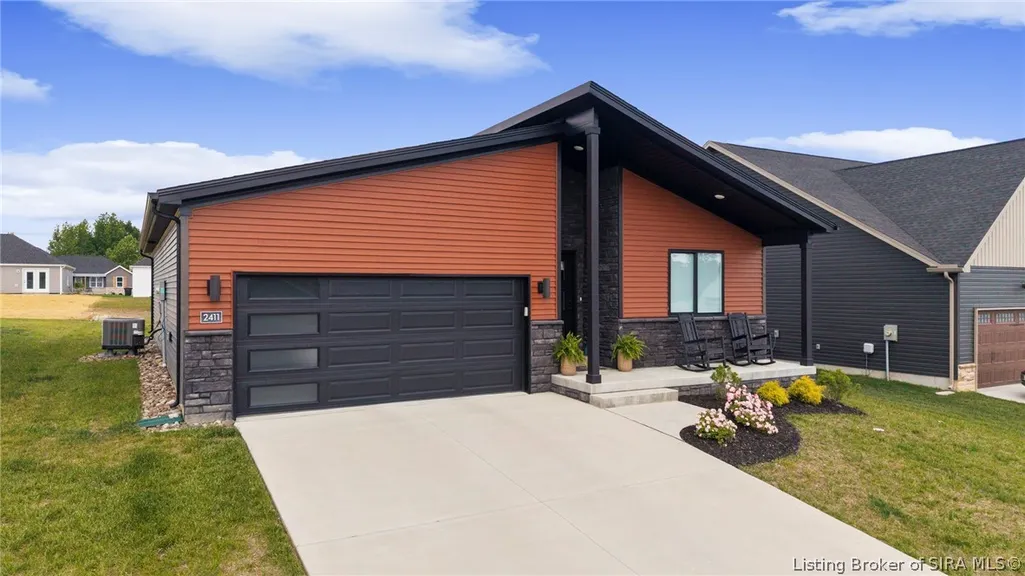
2411 Johnson Pass, Memphis, IN
Price
$ 295,000
Property Attributes
- MLS#202608254
- TypeSingle Family
- Listing Status Active
- CountyClark
- CityMemphis
- AreaUnion
- NeighborhoodFairview Farm
- Zip47143
- Style
- Year Built2024
- Taxes$ 1814
- Price$ 295,000
- Bedrooms3
- Full Bathrooms2
- Half Bathrooms0
- Sqr Footage1425
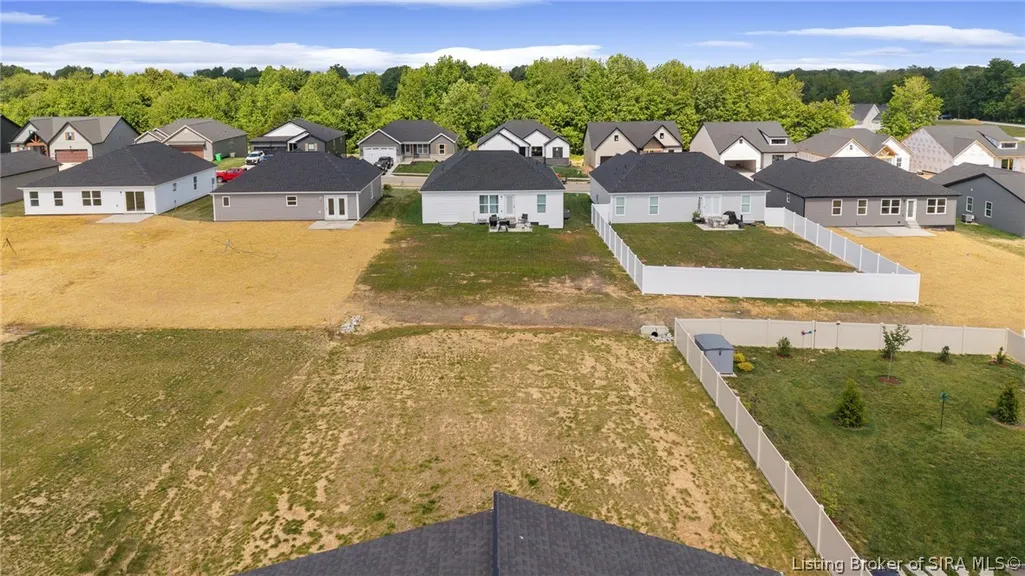
- Lot Size0.22 Acres
Data Source:
Southern Indiana REALTORS® Association (SIRA)
Property Description
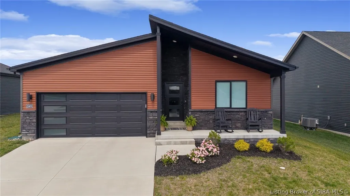
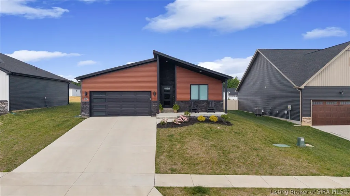
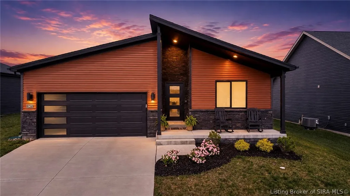
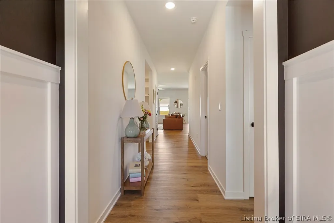
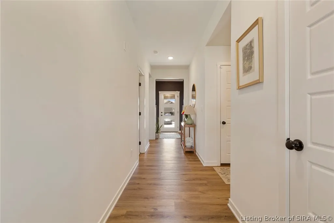
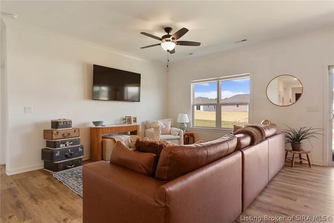
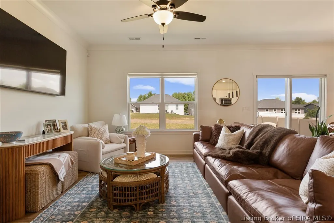
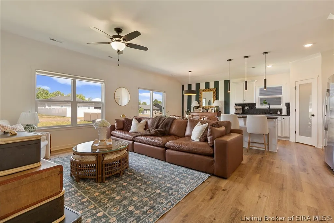
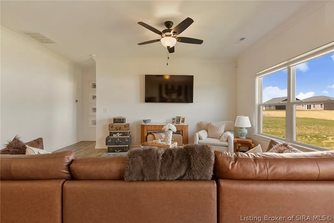
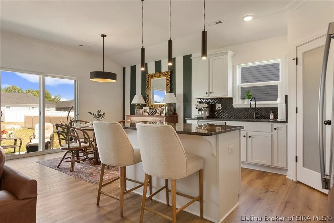
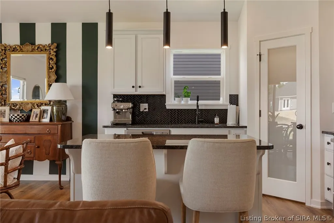
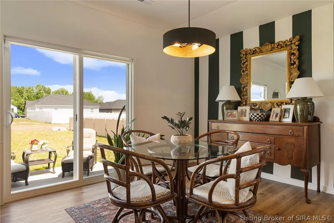
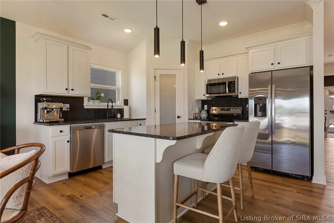
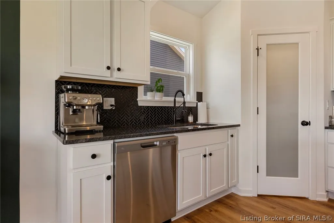
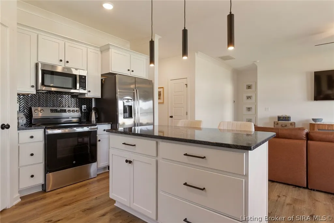
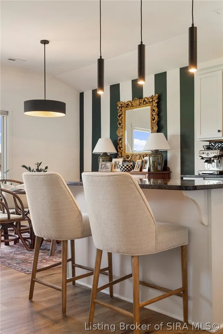
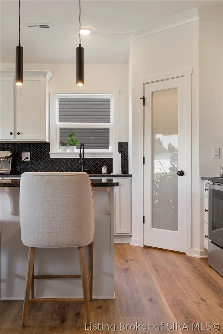
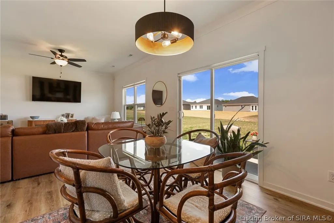
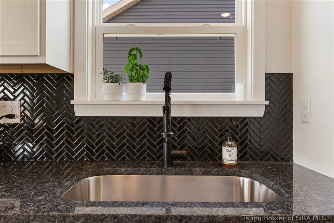
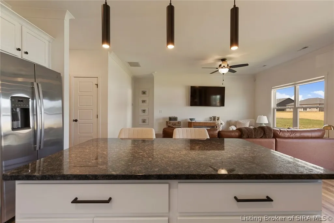
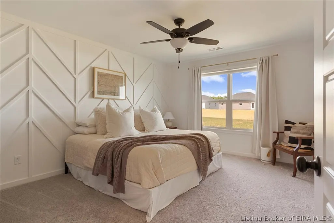
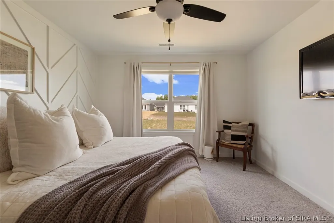
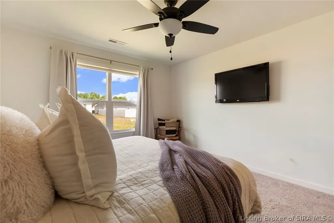
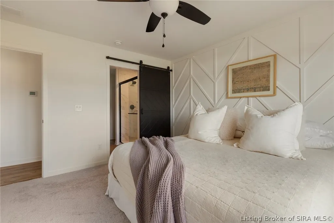
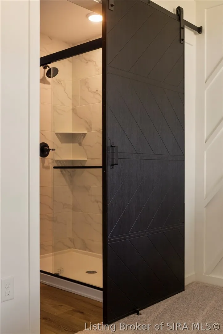
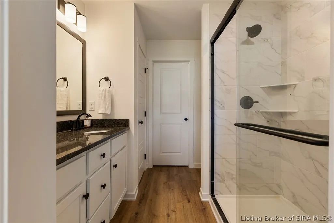
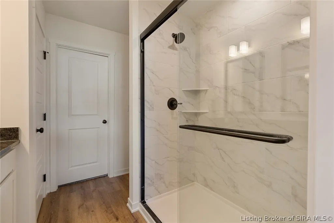
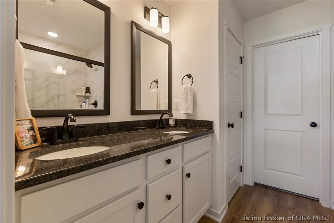
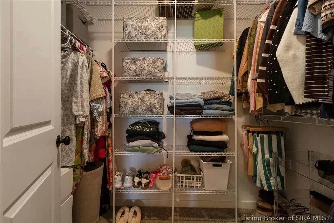
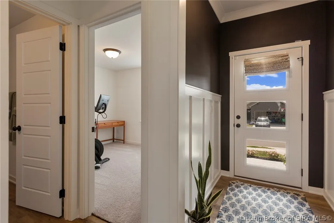
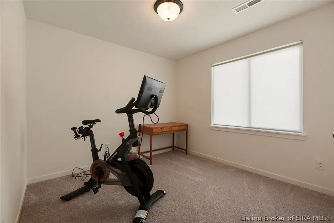
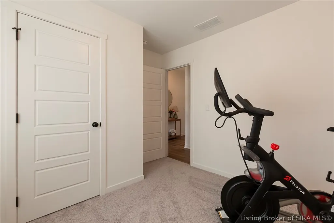
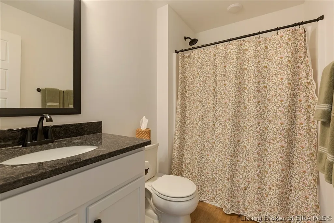
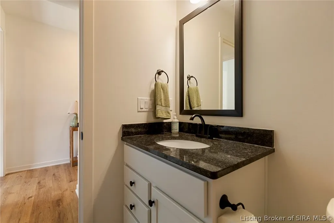
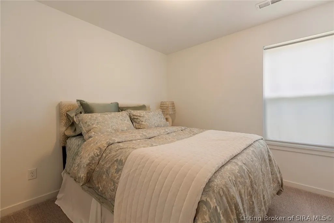
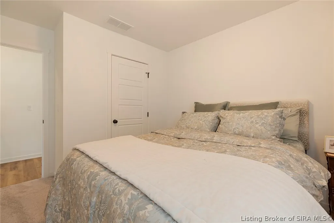
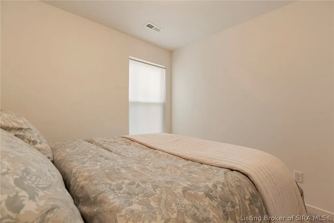
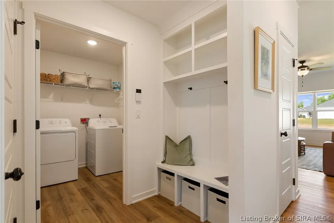
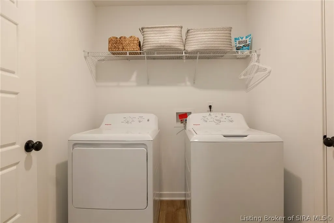
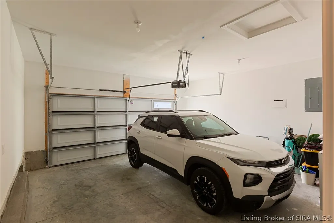
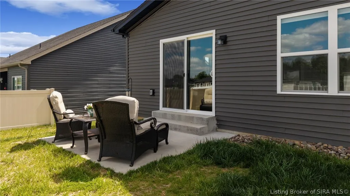
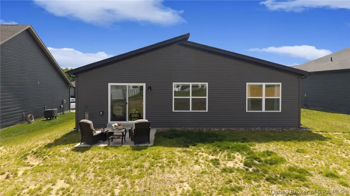
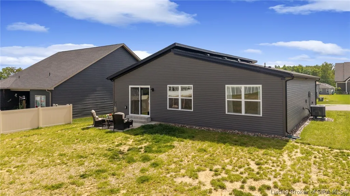
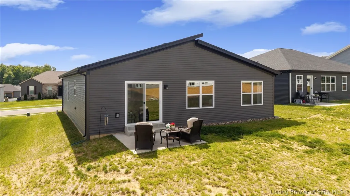
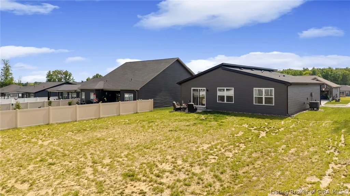
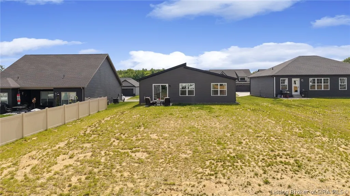
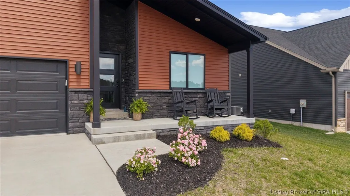
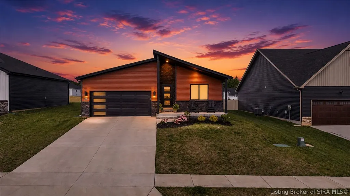
Modern, charming, sleek, and appealing! This floor plan is bright, open, and well-designed. Covered front porch to enjoy every morning, afternoon, or evening. Enter into the foyer through the modern front door, with luxury vinyl plank flooring and board-and-batten trim greeting you. This split-bedroom floor plan does not waste any of its 1425 square feet. Bedroom 1 in the front of the home, as well as bedroom 2, offers great double-door closets that are huge inside. The full bathroom in the hall has a tub/shower combo. Coat closet too. Next, appreciate the drop-zone area across from the garage door entry. Built-in cubbies, hooks, and a great place to keep organized. The laundry room, washer and dryer remain, also has a separate mechanical closet, radon mitigation system, and room for your broom, vacuum, etc. Now enter the entertaining and living space, open and bright living room, dining area, and kitchen. Soft-close cabinets, a corner pantry, center island and upgraded lighting. Dining area with sliding door to the patio and backyard. The primary bedroom is a dream! Gorgeous accent wall, and a nice barn door to the primary bathroom. Dual sink vanity, step-in shower, fabulous walk-in closet, and a linen closet too! The 2-car garage door offers natural light into the garage, yet keeps privacy for you, too. You will love it! Do not miss this stunning move-in-ready home. Call for your tour today!
| Price History | |
|---|---|
| 5/14/2026 | Listed $315,000 |
| 6/15/2026 | 2$310,000 |
| 7/23/2026 | 2$305,000 |
| 8/11/2026 | 2$300,000 |
| 9/9/2026 | 2$295,000 |
General Features
| Heating | Forced Air,Heat Pump |
|---|---|
| Cooling | Central Air,Heat Pump |
| Possession | Negotiable |
| Roof | Shingle |
| Appliances | Dryer,Dishwasher,Microwave,Oven,Range,Refrigerator,Washer |
| Zoning | Residential |
| HOA Fee | 250 |
| Garage Spaces | 2 |
| Patio/Porch Features | Covered,Patio,Porch |
| Architectural Style | One Story |
| Security Features | Radon Mitigation System |
| Construction Materials | Stone,Vinyl Siding,Frame |
| Year Built | 2024 |
| Stories Count | 1 |
| Township | Union |
| Levels | One |
| Property Subtype | Residential |
| Community Features | Sidewalks |
| Assoc Fee Paid Per | Annually |
| County | Clark |
| New Construction | false |
| Property Type | Residential |
| HOA | true |
| Attached Garage | true |
| Subdivision Name | Fairview Farm |
| Garage Y/N | true |
| Total Rooms | 11 |
| Full Baths | 2 |
| Status | Active |
| Directions | Hwy 60 or US-31 to Perry Crossing to Columbus Mann Rd to right on Fairview to left on Johnson Pass to home on right. |
| City | Memphis |
| Zoning Description | Residential |
| Lot Size Units | Acres |
| Lot Size Square Feet | 9583.2 |
| Listing Terms | Cash,FHA,USDA Loan,VA Loan |
| Tax Annual Amount | 1814 |
| Lease Considered Y/N | false |
| Builder Name | Schuler |
| Standard Status | Active |
| Occupancy Type | Owner |
| Property Sub Type Additional | Residential |
Interior Features
| Interior Amenities | Breakfast Bar,Ceiling Fan(s),Entrance Foyer,Eat-in Kitchen,Bath in Primary Bedroom,Main Level Primary,Mud Room,Open Floorplan,Pantry,Split Bedrooms,Utility Room,Walk-In Closet(s) |
|---|---|
| Basement (Y/N) | false |
| Air Conditioning Y/N | true |
| Heating Y/N | true |
| Window Features | Thermal Windows |
| Fireplace Y/N | false |
| Above Grade Finished Area | 1425 |
| Laundry Features | Main Level,Laundry Room |
| Total Bedrooms | 3 |
| Total Baths | 2 |
Exterior Features
| Exterior Amenities | Landscaping,Porch,Patio |
|---|---|
| Parking Features | Attached,Garage Faces Front,Garage |
| Water Source | Connected,Public |
| Lot Size Area | 0.22 |
| Foundation Details | Slab |
| Building Area Total | 1425 |
| Lot Size Acres | 0.22 |
| Road Surface Type | Paved |
| Lot Size Source | Assessor |
Amenities
- Foreclosure
- Views
- Short Sale
- New Construction
- Adult 55+
- Lease To Own
- No HOA Fees
- Furnished
- Primary On Main
- Air Conditioning
- Seller Finance
- Green
- Fixer Upper
- Horse
- Golf
- Fireplace
- Deck
- Garage
- Basement
- Pool
Property vs Single Family Average in 47143
Price
Taxes
Year Built
In The Neighborhood
New Construction
Memphis
$ 314,900
- Type
- Single Family
Listed by Troy Stiller of Schuler Bauer Real Estate Services ERA Powered (N
Open House
Memphis
$ 424,900
- Type
- Single Family
Listed by Jesse Niehaus of Schuler Bauer Real Estate Services ERA Powered (N
New Construction
Memphis
$ 314,900
- Type
- Single Family
Listed by Troy Stiller of Schuler Bauer Real Estate Services ERA Powered (N
Open House
Memphis
$ 409,900
- Type
- Single Family
Listed by Jesse Niehaus of Schuler Bauer Real Estate Services ERA Powered (N
New Construction
Memphis
$ 394,900
- Type
- Single Family
Listed by Troy Stiller of Schuler Bauer Real Estate Services ERA Powered (N
New Construction
Nicholasville
$ 480,000
- Type
- Single Family
- Size
- 2,719 SqFt
- Rooms
- 4 Beds + 2.5 Baths
Open House
Memphis
$ 374,900
- Type
- Single Family
Listed by Jesse Niehaus of Schuler Bauer Real Estate Services ERA Powered (N
Reduced
Memphis
$ 409,900
- Type
- Single Family
Listed by Troy Stiller of Schuler Bauer Real Estate Services ERA Powered (N
Open House
Memphis
$ 419,900
- Type
- Single Family
Listed by Jesse Niehaus of Schuler Bauer Real Estate Services ERA Powered (N
Open House
Memphis
$ 429,900
- Type
- Single Family
Listed by Jesse Niehaus of Schuler Bauer Real Estate Services ERA Powered (N
 Data last updated: September 13, 2026 5:04 PM UTC and updating occurs daily
 The data relating to real estate for sale on this web site comes in part from the Internet Data Exchange Program of Metro Search, Inc. Real estate listings held by brokerage firms other than United Real Estate Louisville are marked with the Internet Data Exchange logo or the Internet Data Exchange thumbnail logo and detailed information about each listing includes the name of the listing broker.
© 2026 Metro Search, Inc.
The data relating to real estate for sale on this web site comes in part from the Internet Data Exchange Program of Metro Search, Inc. Real estate listings held by brokerage firms other than United Real Estate Louisville are marked with the Internet Data Exchange logo or the Internet Data Exchange thumbnail logo and detailed information about each listing includes the name of the listing broker.
© 2026 Metro Search, Inc.
 All information deemed reliable but not guaranteed. All properties are subject to prior sale, change or withdrawal. Neither listing broker(s) or information provider(s) shall be responsible for any typographical errors, misinformation, misprints and shall be held totally harmless. Listing(s) information is provided for consumers personal, non-commercial use and may not be used for any purpose other than to identify prospective properties consumers may be interested in purchasing. The data relating
 The data relating to real estate for sale on this web site comes in part from the Internet Data Exchange Program. Real estate listings held by IDX Brokerage firms other than United Real Estate Louisville are marked with the Internet Data Exchange logo or the Internet Data Exchange thumbnail logo and detailed information about them includes the name of the listing IDX Brokers. This information is provided exclusively for personal, non-commercial use and may not be used for any purpose other than to
 REALTOR® Association of Southern Kentucky All information deemed reliable but not guaranteed. All properties are subject to prior sale, change or withdrawal. Neither listing broker(s) or information provider(s) shall be responsible for any typographical errors, misinformation, misprints and shall be held totally harmless. Listing(s) information is provided for consumer's personal, non-commercial use and may not be used for any purpose other than to identify prospective properties consumers may
 Heart of Kentucky Association of REALTORS® All information deemed reliable but not guaranteed. All properties are subject to prior sale, change or withdrawal. Neither listing broker(s) or information provider(s) shall be responsible for any typographical errors, misinformation, misprints and shall be held totally harmless. Listing(s) information is provided for consumer's personal, non-commercial use and may not be used for any purpose other than to identify prospective properties consumers may
 All information deemed reliable but not guaranteed. All properties are subject to prior sale, change or withdrawal. Neither listing broker(s) or information provider(s) shall be responsible for any typographical errors, misinformation, misprints and shall be held totally harmless. Listing(s) information is provided for consumer's personal, non-commercial use and may not be used for any purpose other than to identify prospective properties consumers may be interested in purchasing. The data relating
 All information deemed reliable but not guaranteed. All properties are subject to prior sale, change or withdrawal. Neither listing broker(s) or information provider(s) shall be responsible for any typographical errors, misinformation, misprints and shall be held totally harmless. Listing(s) information is provided for consumer's personal, non-commercial use and may not be used for any purpose other than to identify prospective properties consumers may be interested in purchasing. The data relating
