
Water Views - Eco Friendly
Address
110 Broadview Place, Fort Thomas, KY
Price
$ 2,999,000
Property Attributes
- MLS#642676
- TypeSingle Family
- Listing Status Active
- CountyCampbell
- CityFort Thomas
- AreaFt Thomas-S Gate
- Zip41075
- StyleContemporary
- Year Built1964
- Price$ 2,999,000
- Bedrooms4
- Full Bathrooms5
- Half Bathrooms0
- Sqr Footage5200
- Lot Size6.5 Acres
Data Source:
Northern Kentucky MLS (NKAR)
Property Description
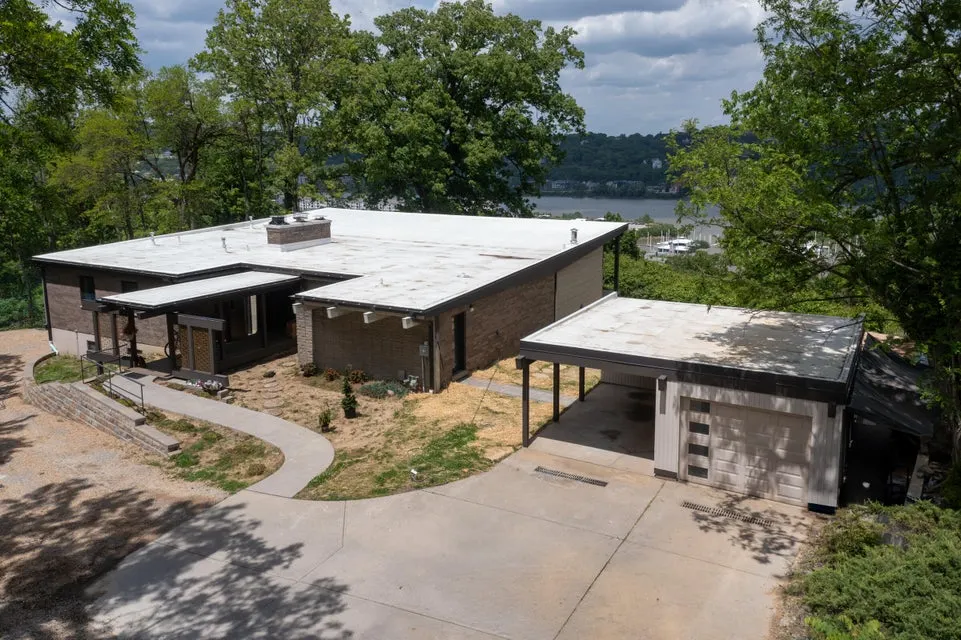
Perched on nearly seven acres! This Ft. Thomas Mid-Century Modern retreat sits high above the Ohio River in a setting of total privacy. Wake up to the sun rises over calming sparkling waters and beautiful sunsets watching abundant wildlife. Experience it all while sitting on the extra large screened in porch, or the expansive deck that spans the entire home. Despite the wildlife seclusion, you are only minutes from downtown Cincinnati, with a driveway capable of handling ten cars and a detached two-car garage. The Frank Lloyd Wright-inspired interior is a masterclass in local Mid-Century vibes, highlighted by Rookwood Tile and Italian Terrazzo. Airy tongue-and-groove ceilings complement the comforting warmth of geo-thermal powered radiant tubing throughout. The open kitchen is a chef's dream, featuring high-end Wolf appliances, a walk-in pantry, and custom cabinetry that hides the largest Sub-Zero refrigerator, freezer, and wine cooler. Relax in the open-concept living room by the wood-burning fireplace. Main-floor living is thoughtfully designed with a primary suite featuring walk-in closets, an ensuite bath, and an adjacent office or nursery. Your guests will enjoy total privacy with two additional first-floor bedrooms, each boasting its own ensuite. The lower level extends the footprint of the home with a bar, pool table area, and a massive 1,000-square-foot flex room perfect for a gym or studio. A fourth bedroom with a walk-in closet and ensuite rounds out the basement. Complete with modern smart home technology this home truly blends timeless design and vintage soul with contemporary modern comfort.
| Elementary School | Middle School | High School |
|---|---|---|
| Johnson Elementary Elementary School | Highlands Middle School Middle School | Highlands High High School |
| Price History | |
|---|---|
| 5/27/2026 | Listed $2,999,000 |
General Features
| Living Area | 5200 |
|---|---|
| Sewer | Public Sewer |
| Heating | Geothermal |
| Cooling | Geothermal |
| Utilities | Cable Available,Natural Gas Available,Sewer Available,Underground Utilities |
| Roof | Membrane |
| Garage Spaces | 1 |
| Patio/Porch Features | Covered,Deck,Enclosed,Patio |
| Architectural Style | Contemporary |
| Security Features | Security Lights,Security System,Smoke Detector(s) |
| Construction Materials | Block,Brick |
| Year Built | 1964 |
| Electric | 200+ Amp Service,220 Volts in Kitchen,220 Volts in Laundry,Circuit Breakers |
| View | River |
| Levels | Two |
| Property Subtype | Single Family Residence |
| Accessibility | Accessible Approach with Ramp,Accessible Doors,Accessible Full Bath,Accessible Kitchen |
| County | Campbell |
| New Construction | false |
| Property Type | Residential |
| HOA | false |
| Attached Garage | false |
| Energy Efficient | Appliances,Construction,Doors,Exposure/Shade,HVAC,Incentives,Insulation,Lighting,Roof,Thermostat,Water Heater,Windows |
| Garage Y/N | true |
| Other Structures | Garage(s),Gazebo,Workshop |
| Total Rooms | 12 |
| Status | Active |
| Directions | N. Fort Thomas Ave to R on Broadview Place. House is at the end of the street on the right. |
| High School | Highlands High |
| City | Fort Thomas |
| Zoning Description | Residential |
| MLS Area | K16 - Ft Thomas/S Gate |
| Lot Size Units | Acres |
| Lot Size Square Feet | 163350 |
| Elementary School | Johnson Elementary |
| Property Attached Y/N | true |
| Middle/Junior High School | Highlands Middle School |
| Property Condition | New Construction |
| MLS Area Minor | K16 - Ft Thomas/S Gate |
| Structure Type | House |
| Standard Status | Active |
Interior Features
| Interior Amenities | Kitchen Island,Wet Bar,Walk-In Closet(s),Storage,Stone Counters,Sound System,Soaking Tub,Smart Thermostat,Smart Home,Pantry,Open Floorplan,High Speed Internet,Entrance Foyer,Eat-in Kitchen,Double Vanity,Dry Bar,Bookcases,Built-in Features,Butler's Pantry,Natural Woodwork |
|---|---|
| Basement | Full Finished Bath,Fireplace(s),Storage Space,Walk-Out Access |
| Total Fireplaces | 2 |
| Fireplace Features | Brick,Wood Burning |
| Air Conditioning Y/N | true |
| Heating Y/N | true |
| Window Features | Insulated Windows,Casement,Double Hung,Vinyl Frames |
| Fireplace Y/N | true |
| Laundry Features | Laundry Room,Main Level |
| Total Baths | 5 |
Exterior Features
| Exterior Amenities | Lighting |
|---|---|
| Vegetation | Cedar Trees,Fruit Trees,Heavily Wooded,Hickory Trees,Oak Trees,Pine Trees |
| Parking Features | Carport,Driveway,Garage,Garage Door Opener,Garage Faces Front |
| Lot Features | Cul-De-Sac,Raw Land,Sloped Down |
| Water Source | Public |
| Total Parking | 12 |
| Lot Size Area | 6.5 |
| Foundation Details | Concrete Perimeter |
| Building Area Total | 5200 |
| Lot Dimensions | of record |
| Lot Size Acres | 6.5 |
| Road Surface Type | Gravel,Paved |
| Lot Size Source | Owner |
| Door Features | ENERGY STAR Qualified Doors |
| Road Frontage Type | City Street |
Amenities
- Foreclosure
- Views
- Short Sale
- New Construction
- Adult 55+
- Lease To Own
- No HOA Fees
- Furnished
- Primary On Main
- Air Conditioning
- Seller Finance
- Green
- Fixer Upper
- Horse
- Golf
- Fireplace
- Deck
- Garage
- Basement
- Pool
Property vs Single Family Average in 41075
Price
Year Built
 Data last updated: September 17, 2026 4:34 PM UTC and updating occurs daily
 The data relating to real estate for sale on this web site comes in part from the Internet Data Exchange Program of Metro Search, Inc. Real estate listings held by brokerage firms other than United Real Estate Louisville are marked with the Internet Data Exchange logo or the Internet Data Exchange thumbnail logo and detailed information about each listing includes the name of the listing broker.
© 2026 Metro Search, Inc.
The data relating to real estate for sale on this web site comes in part from the Internet Data Exchange Program of Metro Search, Inc. Real estate listings held by brokerage firms other than United Real Estate Louisville are marked with the Internet Data Exchange logo or the Internet Data Exchange thumbnail logo and detailed information about each listing includes the name of the listing broker.
© 2026 Metro Search, Inc.
 All information deemed reliable but not guaranteed. All properties are subject to prior sale, change or withdrawal. Neither listing broker(s) or information provider(s) shall be responsible for any typographical errors, misinformation, misprints and shall be held totally harmless. Listing(s) information is provided for consumers personal, non-commercial use and may not be used for any purpose other than to identify prospective properties consumers may be interested in purchasing. The data relating
 The data relating to real estate for sale on this web site comes in part from the Internet Data Exchange Program. Real estate listings held by IDX Brokerage firms other than United Real Estate Louisville are marked with the Internet Data Exchange logo or the Internet Data Exchange thumbnail logo and detailed information about them includes the name of the listing IDX Brokers. This information is provided exclusively for personal, non-commercial use and may not be used for any purpose other than to
 REALTOR® Association of Southern Kentucky All information deemed reliable but not guaranteed. All properties are subject to prior sale, change or withdrawal. Neither listing broker(s) or information provider(s) shall be responsible for any typographical errors, misinformation, misprints and shall be held totally harmless. Listing(s) information is provided for consumer's personal, non-commercial use and may not be used for any purpose other than to identify prospective properties consumers may
 Heart of Kentucky Association of REALTORS® All information deemed reliable but not guaranteed. All properties are subject to prior sale, change or withdrawal. Neither listing broker(s) or information provider(s) shall be responsible for any typographical errors, misinformation, misprints and shall be held totally harmless. Listing(s) information is provided for consumer's personal, non-commercial use and may not be used for any purpose other than to identify prospective properties consumers may
 All information deemed reliable but not guaranteed. All properties are subject to prior sale, change or withdrawal. Neither listing broker(s) or information provider(s) shall be responsible for any typographical errors, misinformation, misprints and shall be held totally harmless. Listing(s) information is provided for consumer's personal, non-commercial use and may not be used for any purpose other than to identify prospective properties consumers may be interested in purchasing. The data relating
 All information deemed reliable but not guaranteed. All properties are subject to prior sale, change or withdrawal. Neither listing broker(s) or information provider(s) shall be responsible for any typographical errors, misinformation, misprints and shall be held totally harmless. Listing(s) information is provided for consumer's personal, non-commercial use and may not be used for any purpose other than to identify prospective properties consumers may be interested in purchasing. The data relating
